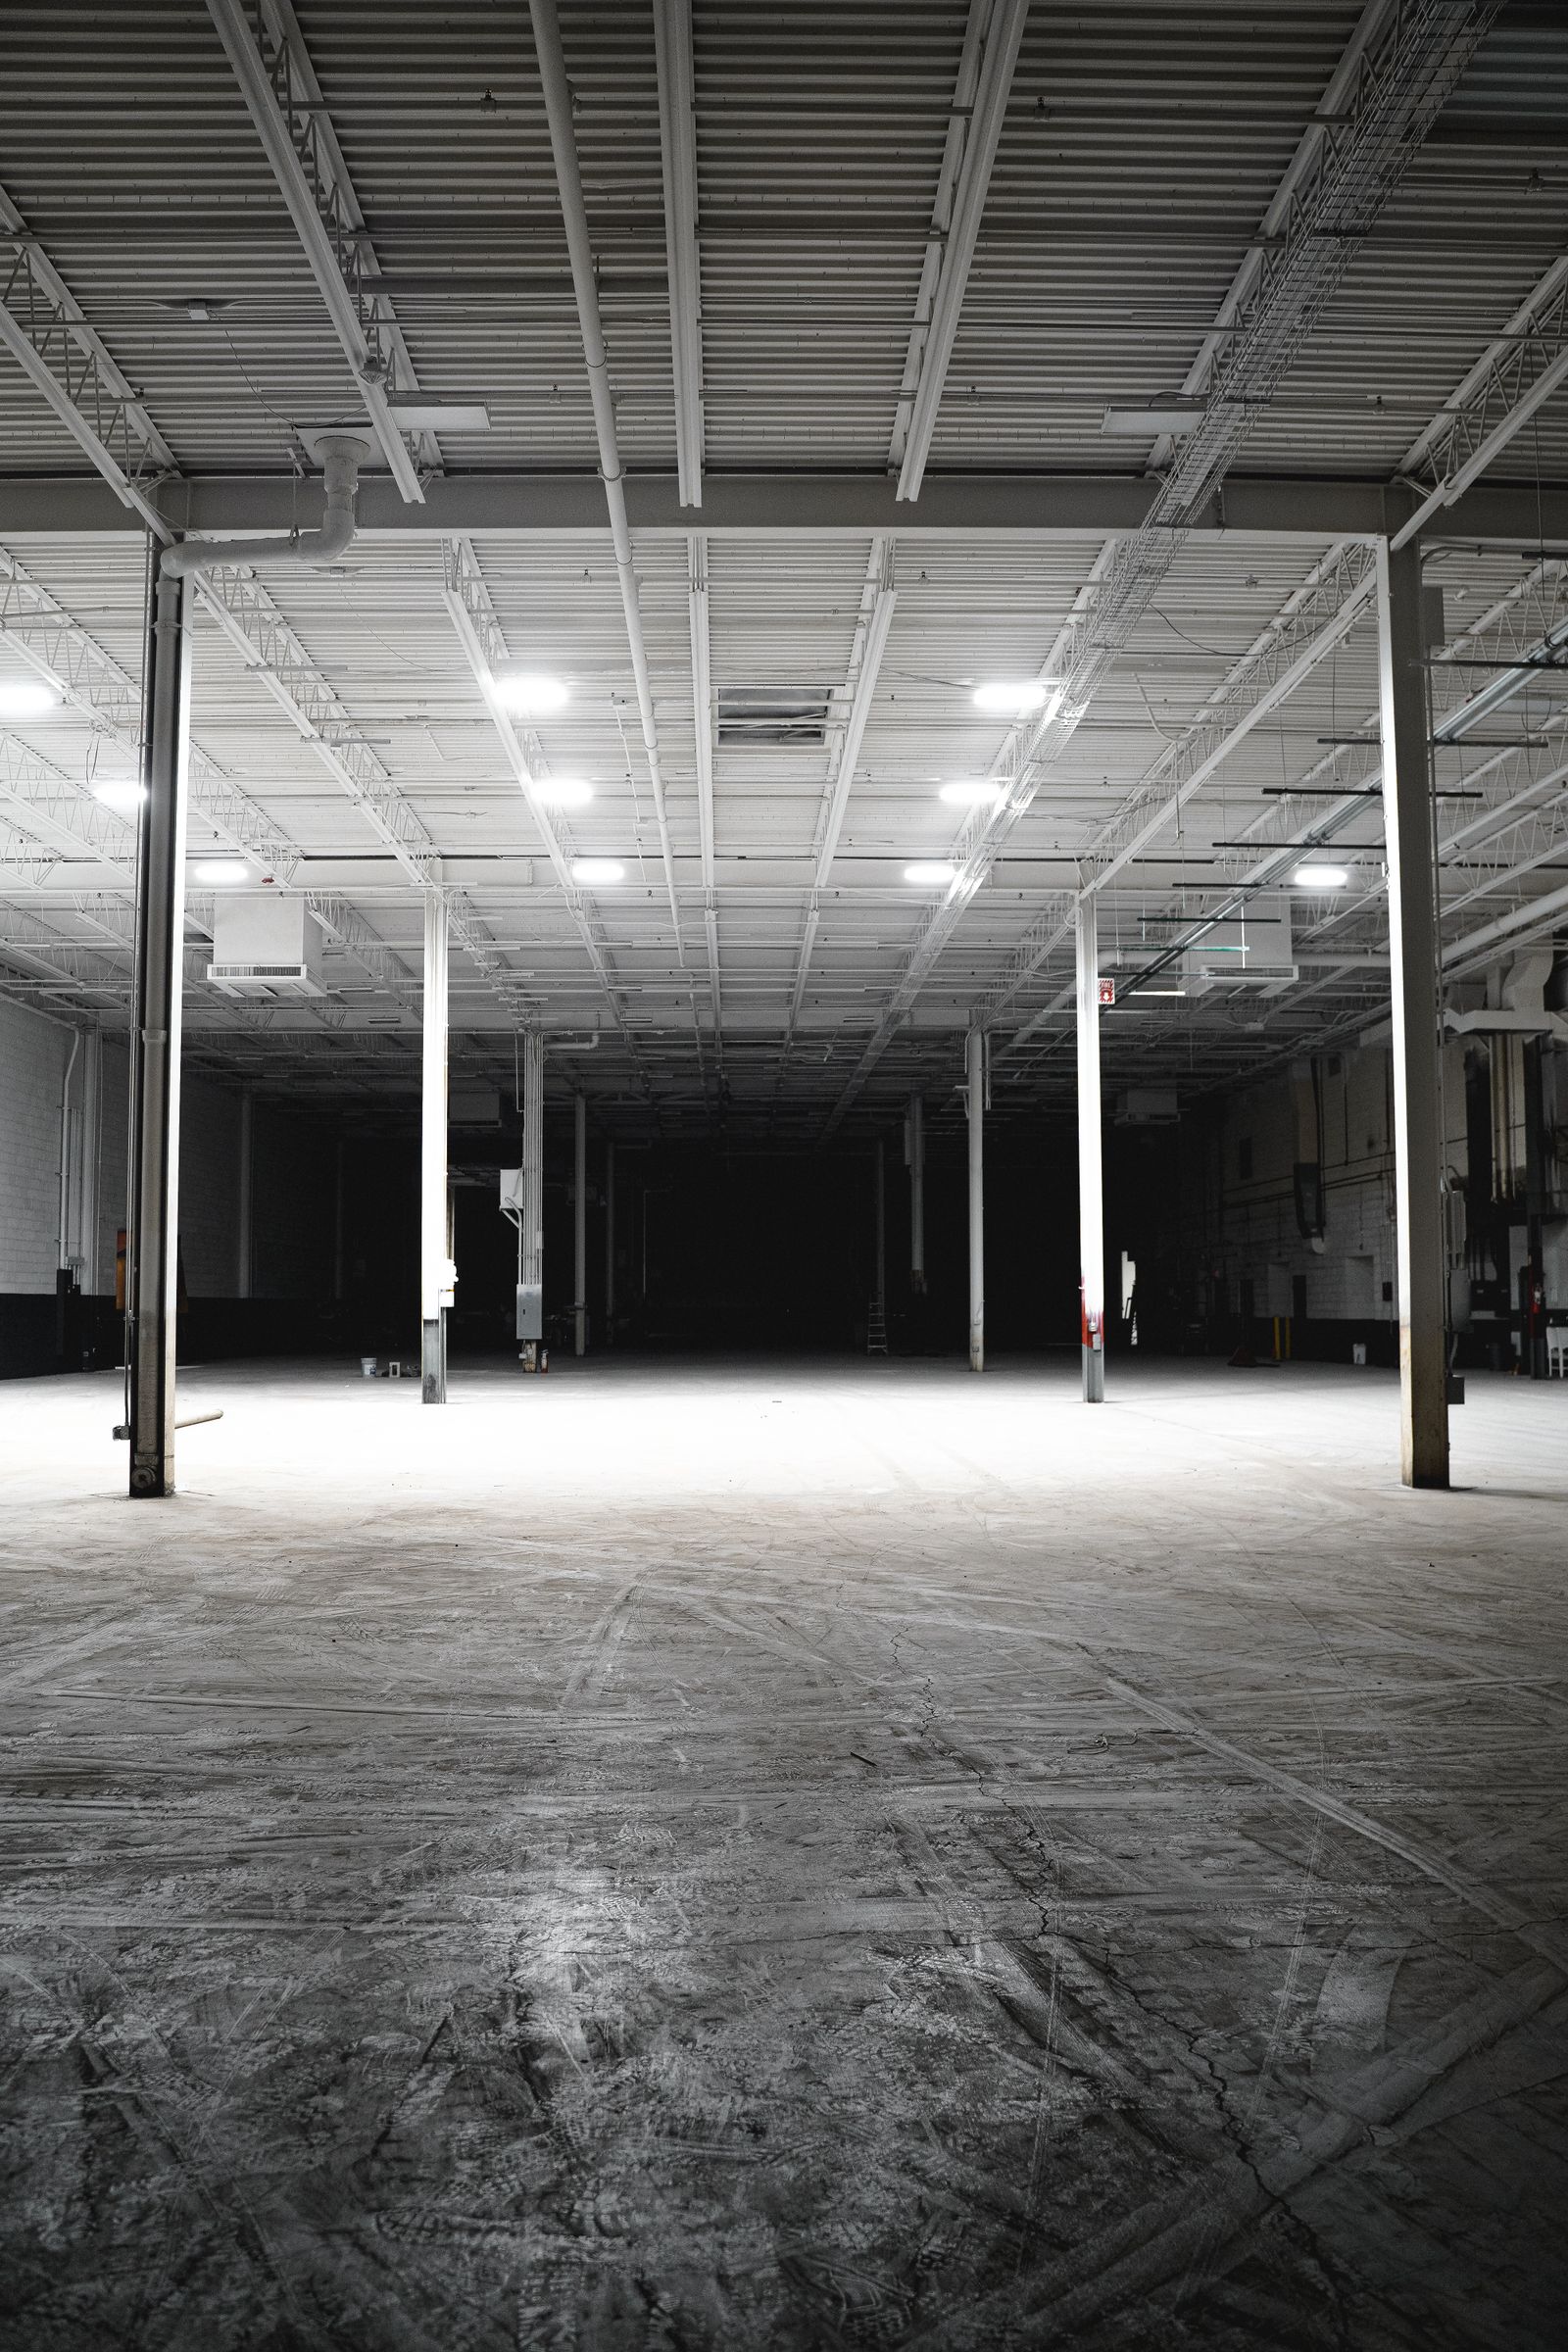
Open floor plates, high ceilings, loading access, and lower rent make warehouse conversions attractive for offices, showrooms, fitness studios, breweries, and light manufacturing. The catch is that changing how a building is used — its occupancy classification — brings the affected area up to current code in ways a like-for-like remodel would not.
Occupancy classification drives everything
A warehouse is typically classified as storage (Group S). An office is Business (Group B). Assembly uses like a taproom or a gym are Group A, which is the strictest. When you convert space from one group to another, the building official evaluates the new use against today’s requirements for:
- Exiting. Number of exits, travel distance, door hardware, and illuminated signage all scale with occupant load. A room that held a few forklift operators may now hold a hundred people.
- Fire protection. Sprinkler coverage and spacing designed for high-pile storage often has to be reworked for a partitioned office layout. Fire alarm and notification are frequently added.
- Structural. Office and assembly floors carry higher live loads than storage racking aisles. A new mezzanine adds load the original slab and footings may not have been designed for.
- Energy code. Uninsulated tilt-up walls and single-pane clerestory glazing usually need to be upgraded when conditioned space is created.
The systems you are usually adding
Warehouses are built with minimal infrastructure. A conversion typically introduces:
- Packaged HVAC units and full ductwork, where the original building had unit heaters or nothing
- A significant electrical service upgrade for lighting, receptacles, and mechanical equipment
- New plumbing runs for restrooms, break rooms, and any food or beverage use
- Insulation, interior framing, ceilings, and finished flooring across the conditioned area
- ADA-compliant restrooms, parking, and an accessible path from the public way
Where the value still is
Despite the code work, conversions often pencil out well. The shell, the roof, the slab, the dock doors, and the parking already exist. Ceiling height that would be expensive to build new comes free. And phasing is easier — you can build out one bay while the rest of the building keeps operating or stays available to sublease.
How to de-risk it before you commit
Order a code and feasibility review early. An architect and contractor walking the building together can usually tell you within a couple of weeks whether the exiting works, whether the structure supports your plan, what the utility upgrades will cost, and whether the jurisdiction will require a full or partial sprinkler redesign. Those four answers determine whether the deal is a bargain or a money pit.
Looking at an industrial space for a non-industrial use? Send us the building and the intended use and we will give you a feasibility read and a budget range.