Category: Build-Out Guides

  • Warehouse to Workspace: What a Change-of-Use Build-Out Involves

    Warehouse to Workspace: What a Change-of-Use Build-Out Involves

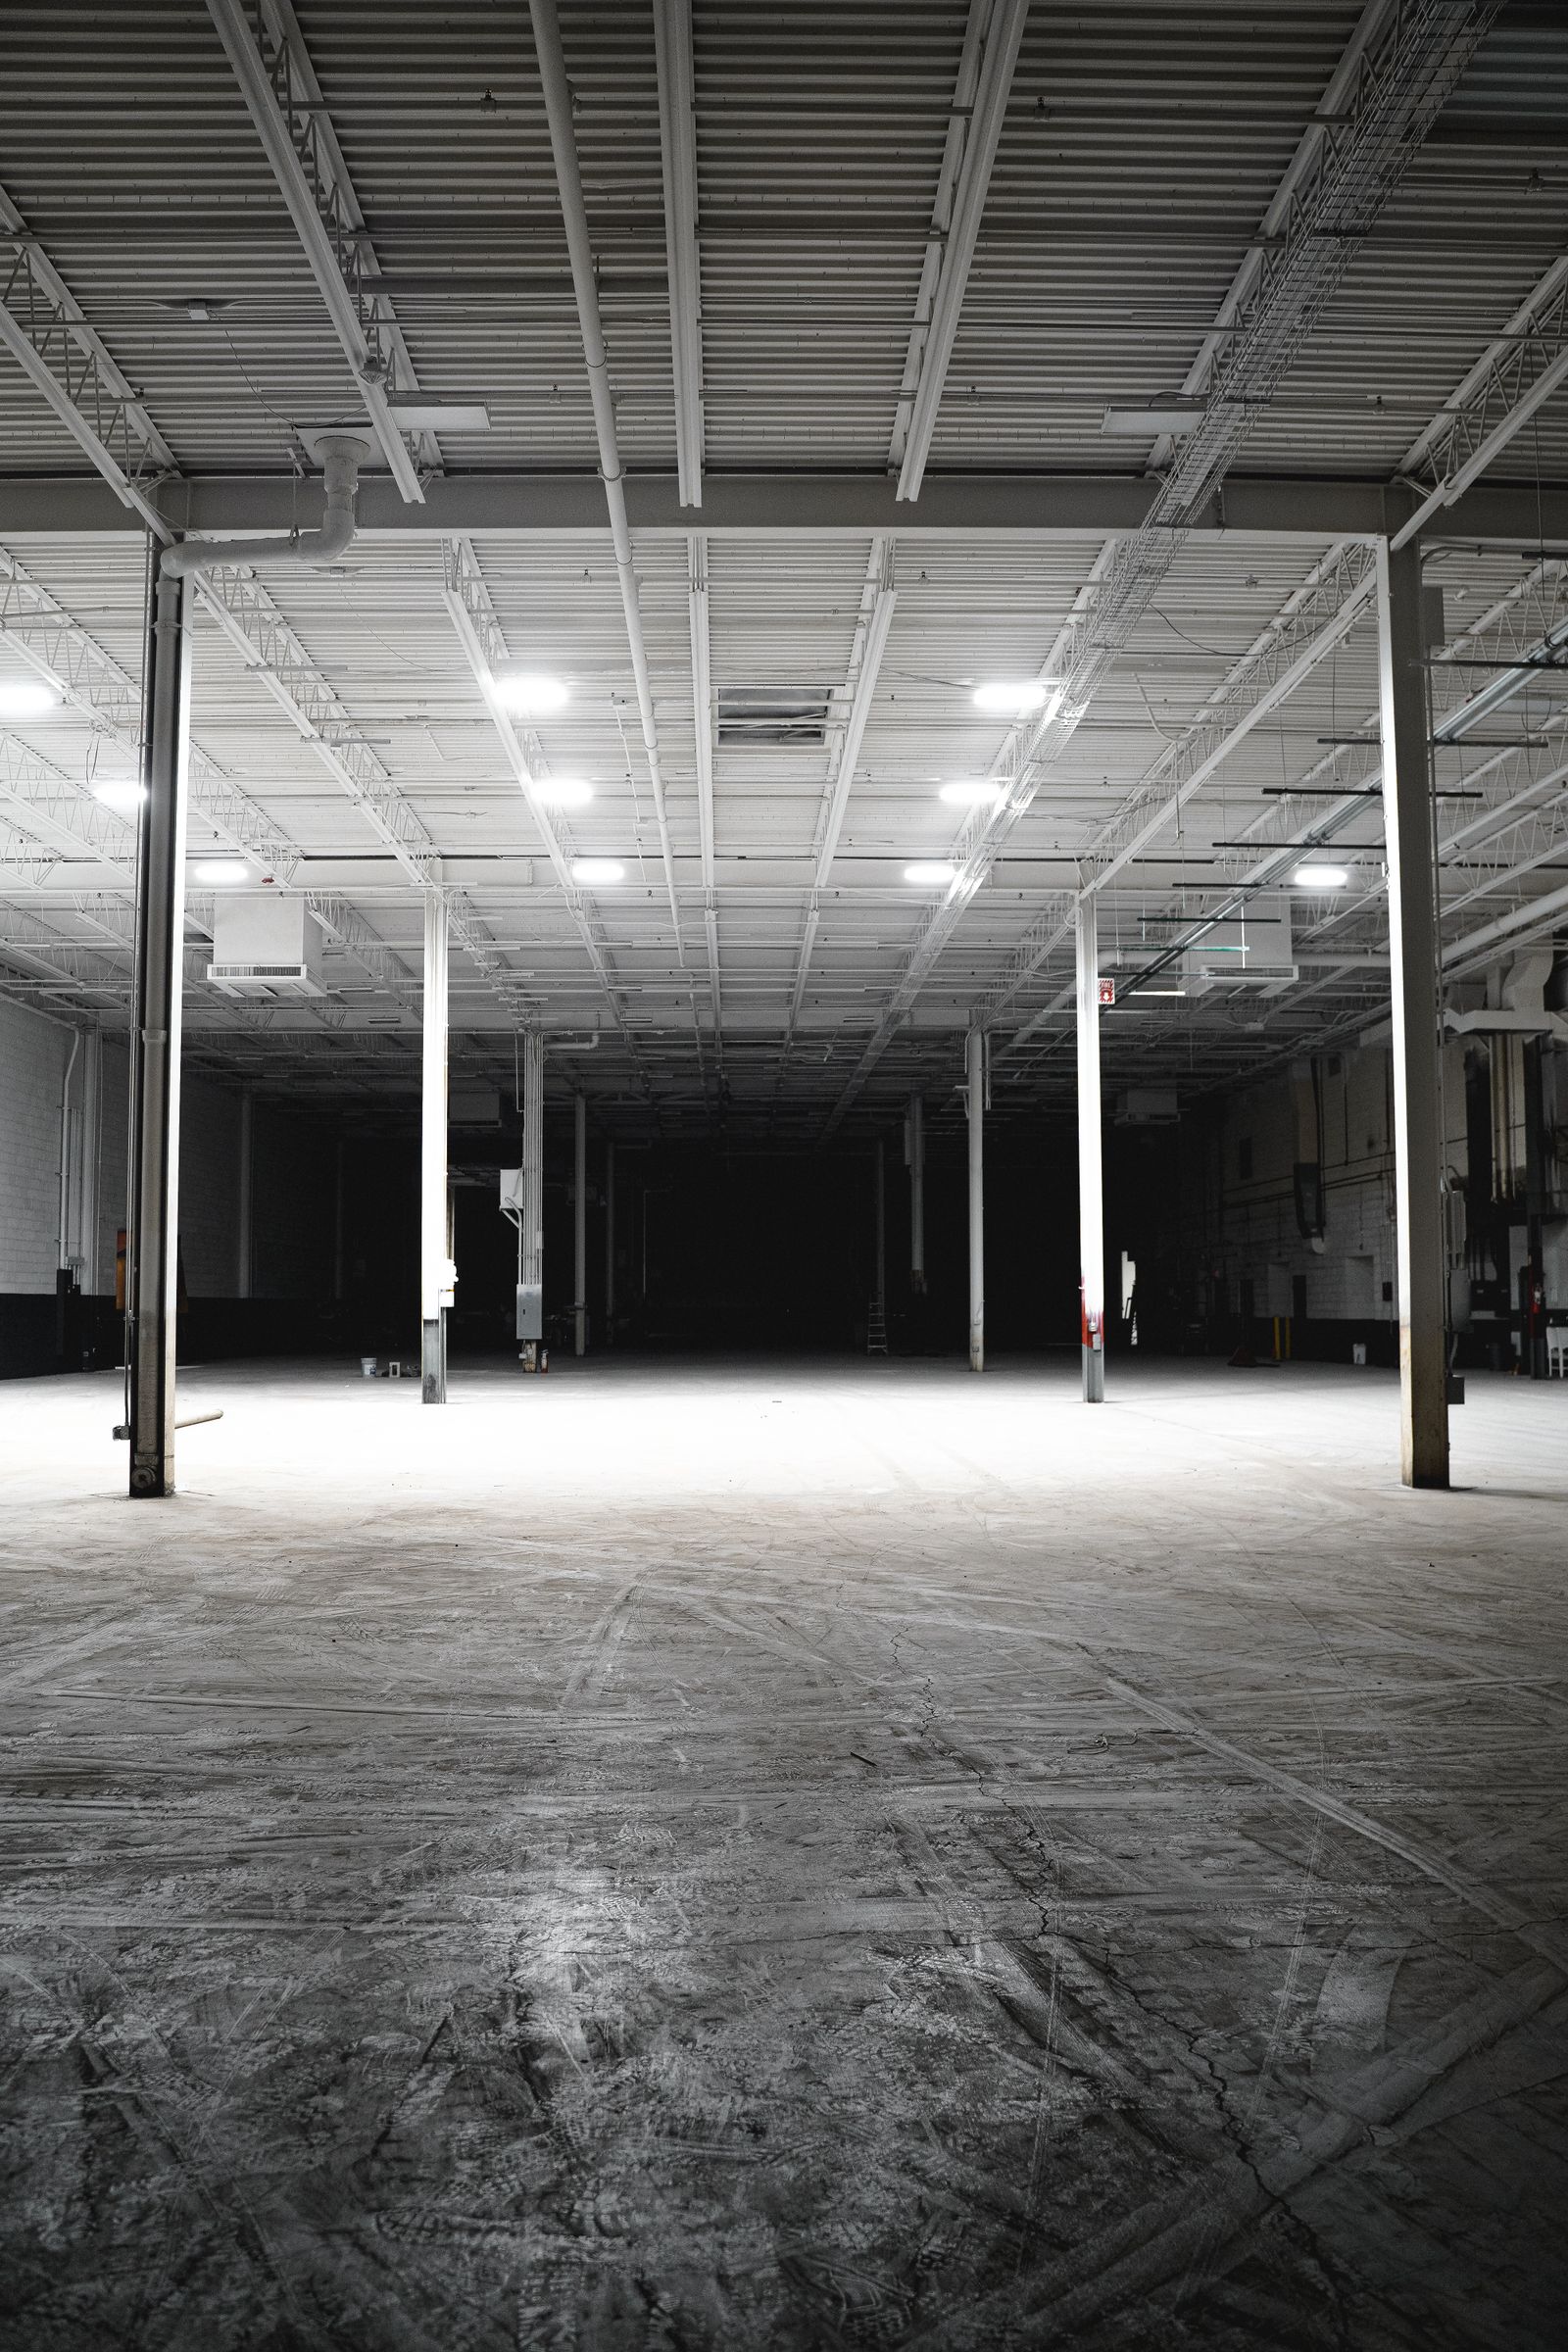
    Open floor plates, high ceilings, loading access, and lower rent make warehouse conversions attractive for offices, showrooms, fitness studios, breweries, and light manufacturing. The catch is that changing how a building is used — its occupancy classification — brings the affected area up to current code in ways a like-for-like remodel would not.

    Occupancy classification drives everything

    A warehouse is typically classified as storage (Group S). An office is Business (Group B). Assembly uses like a taproom or a gym are Group A, which is the strictest. When you convert space from one group to another, the building official evaluates the new use against today’s requirements for:

    • Exiting. Number of exits, travel distance, door hardware, and illuminated signage all scale with occupant load. A room that held a few forklift operators may now hold a hundred people.
    • Fire protection. Sprinkler coverage and spacing designed for high-pile storage often has to be reworked for a partitioned office layout. Fire alarm and notification are frequently added.
    • Structural. Office and assembly floors carry higher live loads than storage racking aisles. A new mezzanine adds load the original slab and footings may not have been designed for.
    • Energy code. Uninsulated tilt-up walls and single-pane clerestory glazing usually need to be upgraded when conditioned space is created.

    The systems you are usually adding

    Warehouses are built with minimal infrastructure. A conversion typically introduces:

    • Packaged HVAC units and full ductwork, where the original building had unit heaters or nothing
    • A significant electrical service upgrade for lighting, receptacles, and mechanical equipment
    • New plumbing runs for restrooms, break rooms, and any food or beverage use
    • Insulation, interior framing, ceilings, and finished flooring across the conditioned area
    • ADA-compliant restrooms, parking, and an accessible path from the public way

    Where the value still is

    Despite the code work, conversions often pencil out well. The shell, the roof, the slab, the dock doors, and the parking already exist. Ceiling height that would be expensive to build new comes free. And phasing is easier — you can build out one bay while the rest of the building keeps operating or stays available to sublease.

    How to de-risk it before you commit

    Order a code and feasibility review early. An architect and contractor walking the building together can usually tell you within a couple of weeks whether the exiting works, whether the structure supports your plan, what the utility upgrades will cost, and whether the jurisdiction will require a full or partial sprinkler redesign. Those four answers determine whether the deal is a bargain or a money pit.

    Looking at an industrial space for a non-industrial use? Send us the building and the intended use and we will give you a feasibility read and a budget range.
  • Landlord Work Letters and TI Allowances, Explained

    Landlord Work Letters and TI Allowances, Explained

    Two documents attached to a commercial lease quietly determine how much your build-out will cost you: the work letter and the tenant improvement (TI) allowance. Tenants often skim them and negotiate the rent instead. That is usually a mistake.

    What the work letter actually is

    The work letter is the exhibit that spells out the construction responsibilities between landlord and tenant. It answers questions like:

    • What condition will the space be delivered in — warm shell, cold shell, or as-is?
    • Who designs the improvements, and who has to approve the drawings?
    • Which base-building systems does the landlord bring to the space, and which does the tenant extend?
    • Who hires the contractor, and does the landlord get approval over the choice?
    • What are the deadlines for design submission, and what happens if they slip?

    Every one of those answers has a dollar figure behind it. A space delivered as-is with a previous tenant’s layout still in place can mean tens of thousands in demolition that a warm-shell clause would have avoided.

    How the TI allowance works

    The allowance is the amount the landlord contributes toward your improvements, almost always quoted as dollars per square foot. On a 10,000 square foot space, a $45 per foot allowance is $450,000 toward the build.

    Key points tenants miss:

    • The allowance rarely covers everything. It typically applies to hard construction costs. Design fees, permits, cabling, furniture, security, and signage may be excluded or capped.
    • It is reimbursed, not prepaid. You usually pay the contractor and submit lien releases and invoices to draw the allowance down. Plan the cash flow.
    • Unused allowance can be lost. Some leases let you apply a remainder to rent; many do not. If you are not going to use all of it, negotiate that now.
    • Overages are yours. Anything above the allowance is tenant capital. This is why an accurate budget before signing matters so much.

    Get a real number before you sign

    The single most useful thing you can do during lease negotiation is have a contractor price your actual program against the actual space. A test fit plus a preliminary budget takes a week or two and tells you whether the allowance covers the build or whether you are about to commit six figures of your own money.

    That number also becomes leverage. If the build is $30 per foot over the allowance, that gap is a legitimate item to negotiate — as additional allowance, as free rent, or as a landlord-performed scope.

    Questions to ask before signing

    • What exactly is the delivery condition, in writing?
    • Does the allowance cover design, permits, and low-voltage, or only hard costs?
    • How and when is the allowance disbursed?
    • Can we choose our own contractor?
    • What happens to unused allowance?
    • Who is responsible for base-building code compliance triggered by our work?

    We regularly price spaces for tenants who are still in lease negotiation. Send us the space and your program and we will tell you where the allowance lands before you commit.

  • How Long Does a Commercial Build-Out Actually Take?

    How Long Does a Commercial Build-Out Actually Take?

    “How fast can you have us open?” is the first question almost every tenant asks. The honest answer is that a commercial build-out has two clocks running: the construction clock and the approvals clock. The build itself is often the shorter of the two.

    A typical timeline for a mid-size interior

    For a 5,000 to 15,000 square foot office, retail, or clinical space with a straightforward scope, a realistic schedule looks like this:

    • Weeks 1–3 — Design and pricing. Test fits are finalized, engineers complete mechanical, electrical, and plumbing drawings, and the contractor prices the full scope. Long-lead items such as switchgear, rooftop units, and custom glass are identified and ordered now.
    • Weeks 3–8 — Permitting. The plan set goes to the building department. Plan-check comments come back, the design team responds, and the permit is issued. In busy jurisdictions this is the single most unpredictable phase.
    • Weeks 8–10 — Mobilization and demolition. Protection goes up, selective demo is completed, and any abatement is handled. The space is turned over as a clean shell ready to build.
    • Weeks 10–16 — Rough-in. Framing, then the overhead trades: duct, plumbing, electrical, fire sprinkler, and low-voltage. This phase ends with a framing and rough inspection.
    • Weeks 16–20 — Finishes. Drywall, paint, flooring, ceilings, casework, doors, and hardware. Fixtures and equipment are set, and mechanical systems are balanced.
    • Weeks 20–22 — Inspections and punch. Final trade inspections, the building final, the fire-marshal sign-off, and the certificate of occupancy. The punch list is walked and closed.

    That is roughly five to five and a half months from a signed lease to a set of keys. Compress the design and permit phases and you can reach three to four months. Add a complex kitchen, a change of occupancy, or a historic building and it can run past seven.

    The three things that move the schedule most

    1. How complete the drawings are before pricing

    Incomplete drawings do not save time. They move the missing decisions into the construction phase, where a change costs more and stops work while everyone waits for an answer. The fastest projects are the ones where the scope was fully resolved before the contract was signed.

    2. Long-lead equipment

    Electrical gear, rooftop HVAC units, and custom storefront can carry lead times of eight to twenty weeks. If they are not ordered during design, they become the critical path no matter how fast the crew works. A good contractor places those orders before demolition starts.

    3. The permit jurisdiction

    Two identical projects in two different cities can have permit phases that differ by a month or more. Over-the-counter review, a single plan-check cycle, and a cooperative fire department are worth real weeks. Your contractor should know the local process and build it into the schedule honestly.

    What you can do to protect the date

    Sign the design team early, hold one decision meeting a week and actually decide, approve finishes before they are needed rather than after, and ask your contractor for a schedule that names the long-lead items and the permit milestones explicitly. A timeline that hides those two phases is a timeline that will slip.

    Planning a move or an expansion? Send us the space and your target date and we will give you a week-by-week schedule you can take to your leadership.